First Affiliated Hospital of Sun Yat-sen University, Nansha
First Affiliated Hospital of Sun Yat-sen University, Nansha
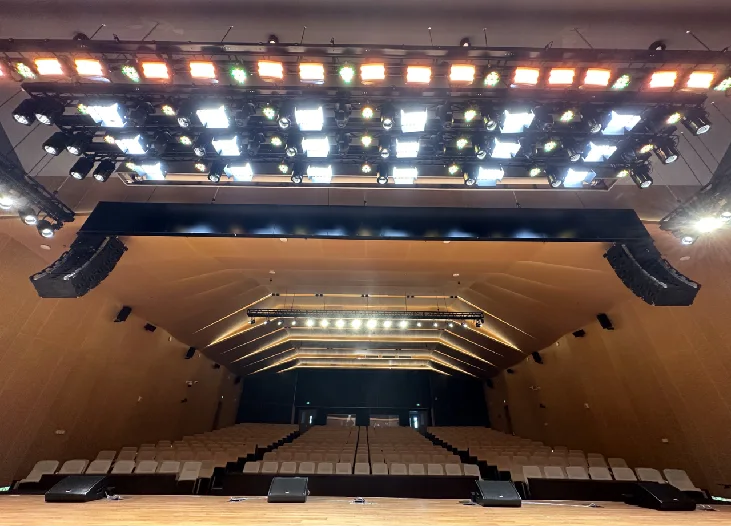
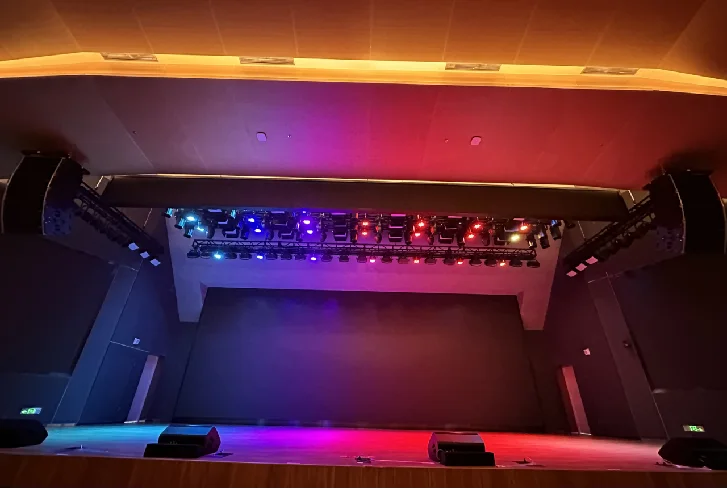
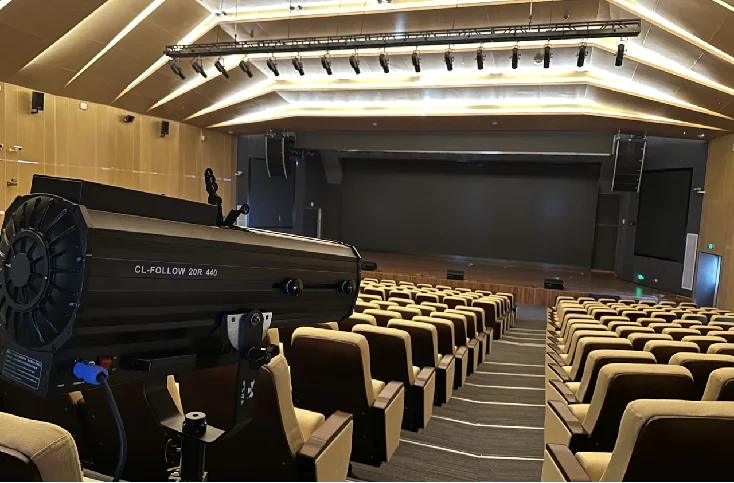
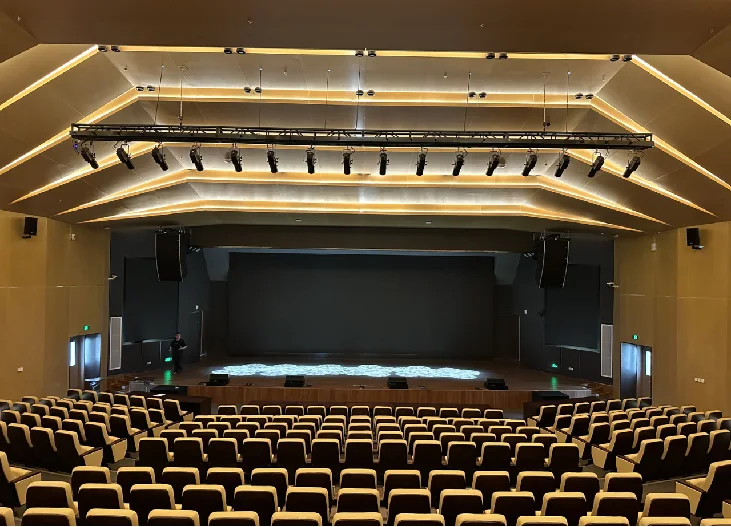
Project photographs from First Affiliated Hospital of Sun Yat-sen University, Nansha.
Project details
The Nansha campus of the First Affiliated Hospital of Sun Yat-sen University covers approximately 506,000 square meters of floor area. It combines medical care, teaching, research and international academic exchange. The campus is part of the hospital's development across multiple locations and its work toward a critical care center serving Guangdong, Hong Kong and Macao and a national medical center.
The campus uses an integrated logistics system for automated transport. Its design considers coverage, efficiency, safety, separation of clean and contaminated materials, space requirements, integration with the buildings and construction regulations.
Nanyi supplied products for the hospital's stage lighting system. The project uses 184 fixtures, including LED profile spotlights, LED spotlights, LED PAR lights, flat-panel LED studio and conference lights, three-in-one LED moving head lights, full-color LED cyclorama lights and follow spotlights.
Images and videos